remade farmhouse
LOCATION: Quantock Hills
TYPE: Residential Farmhouse Remodelling and Extension
STAGES: Concept and Planning Pre-application
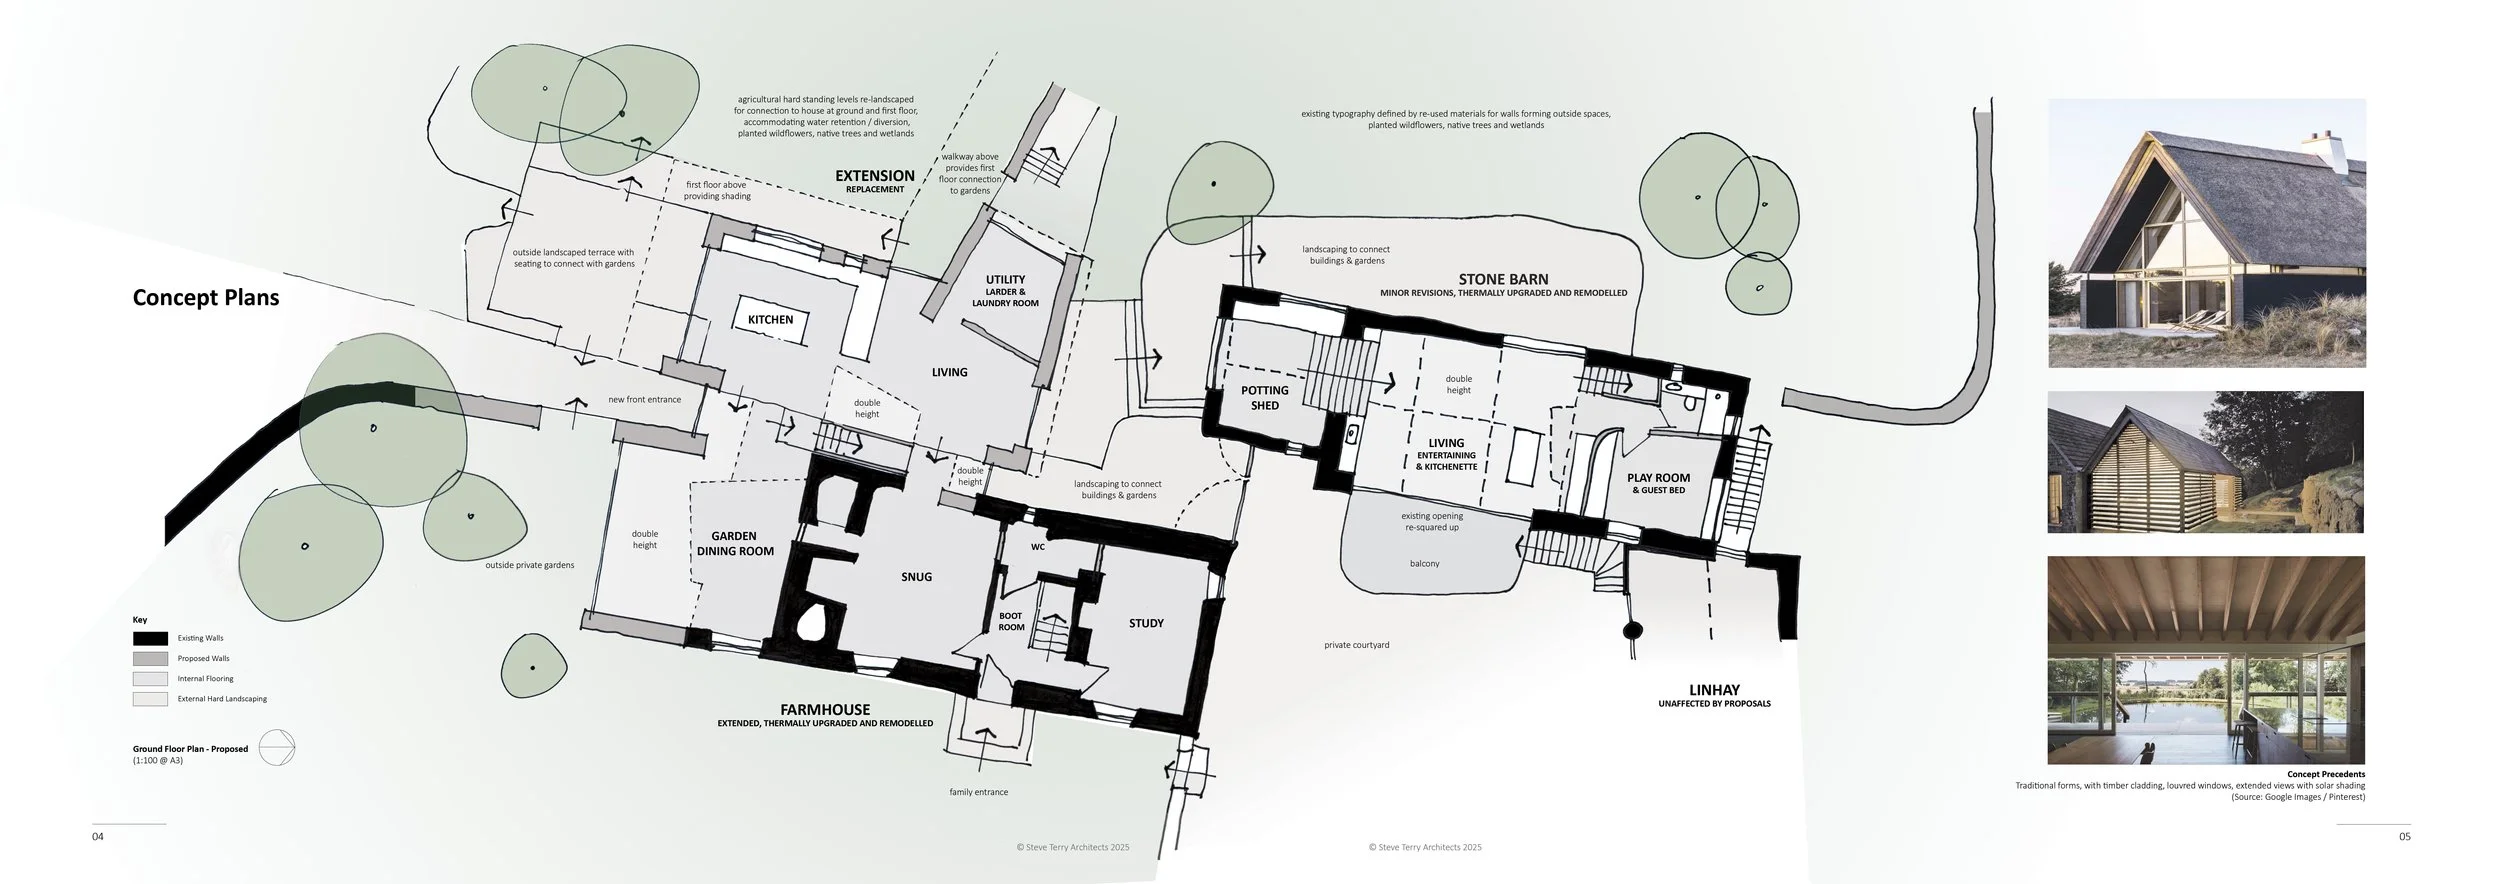
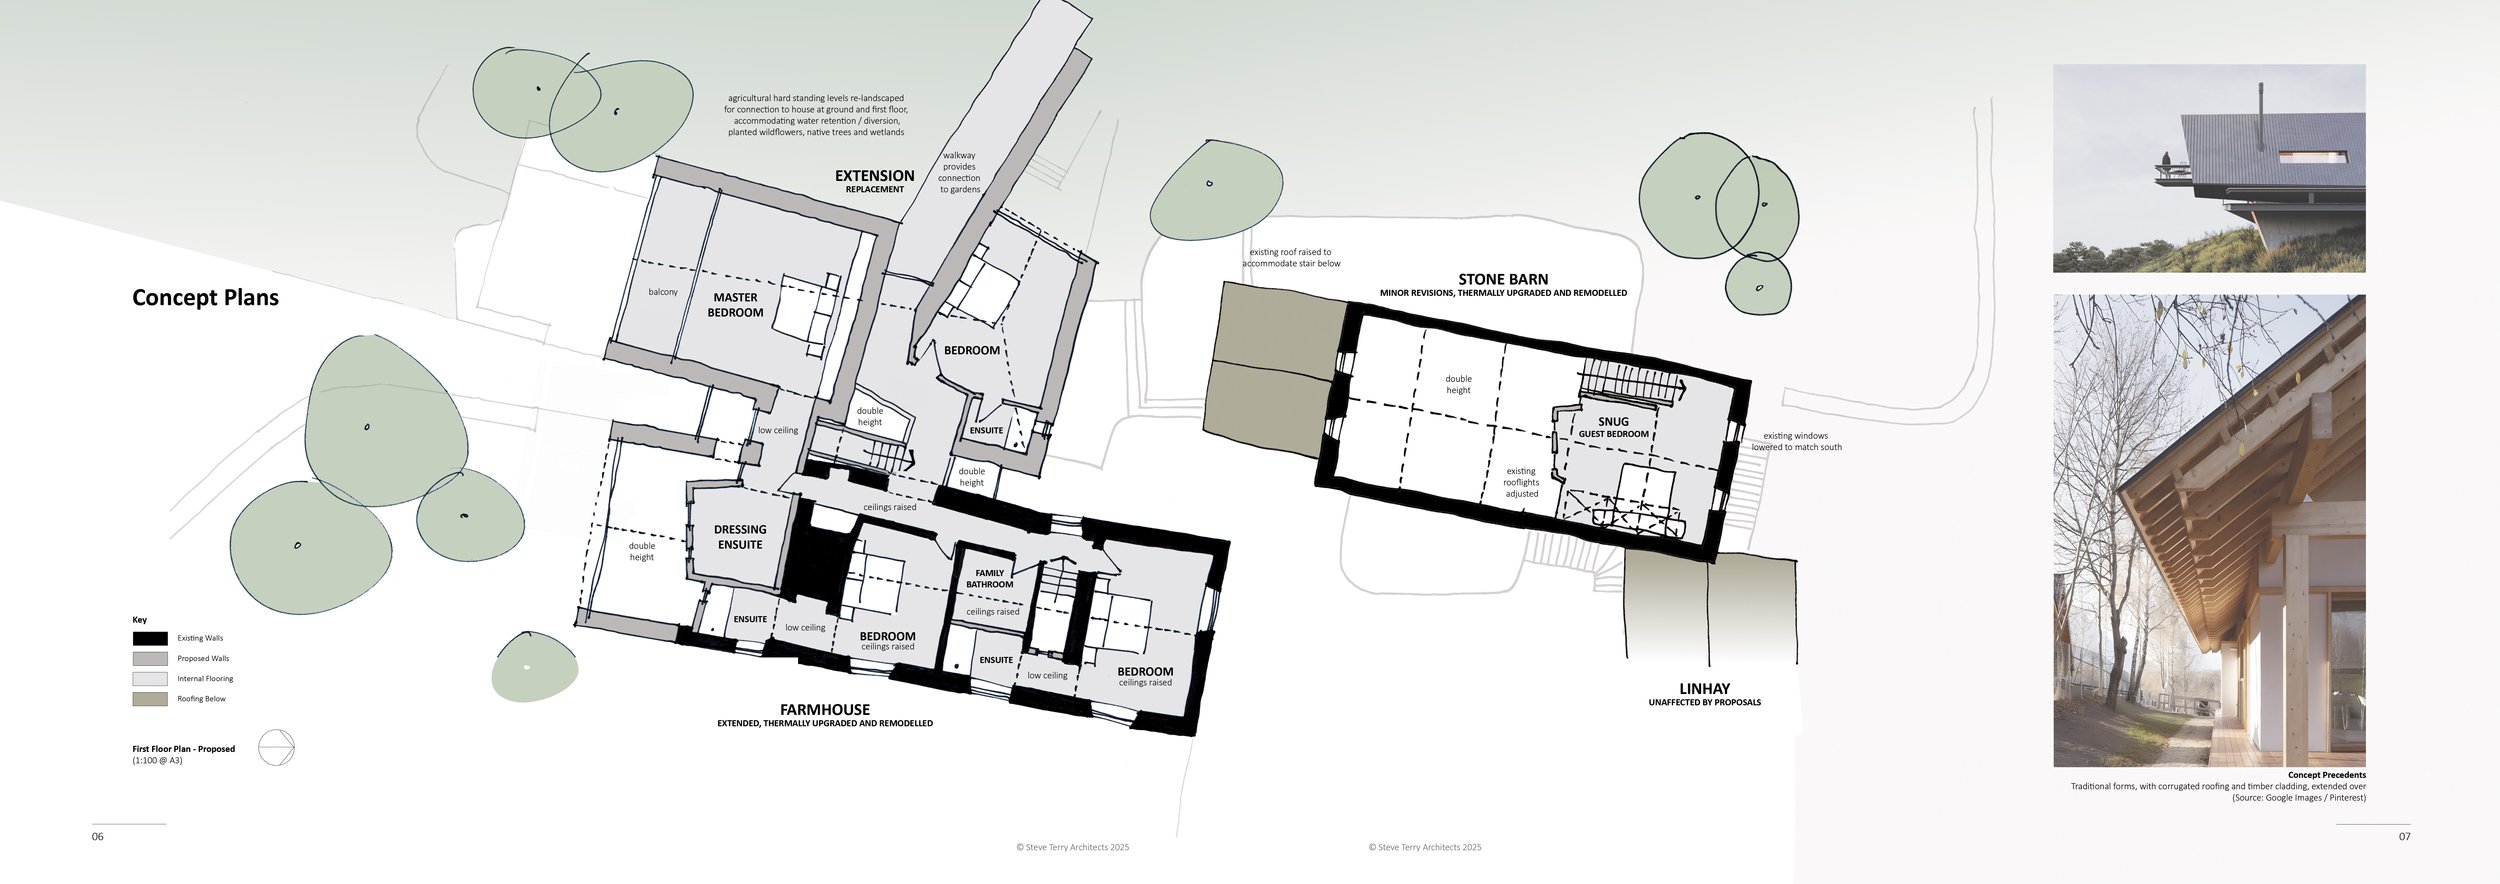
The clients purchased the property initially with the intent to demolish the whole farmhouse and rebuild new. The project brief quickly evolved into retaining the existing buildings where possible - with limited repairs and renovations to improve basic thermal comfort and maintain the properties traditional character. The more recent and awkwardly sized extensions are the only areas proposed as demolished - replaced with a single wrap around extension acting as a central living hub connecting the farmhouse and barns, with single and double height spaces framing the panoramic countryside views and bringing natural light and warmth up to the existing farmhouse.
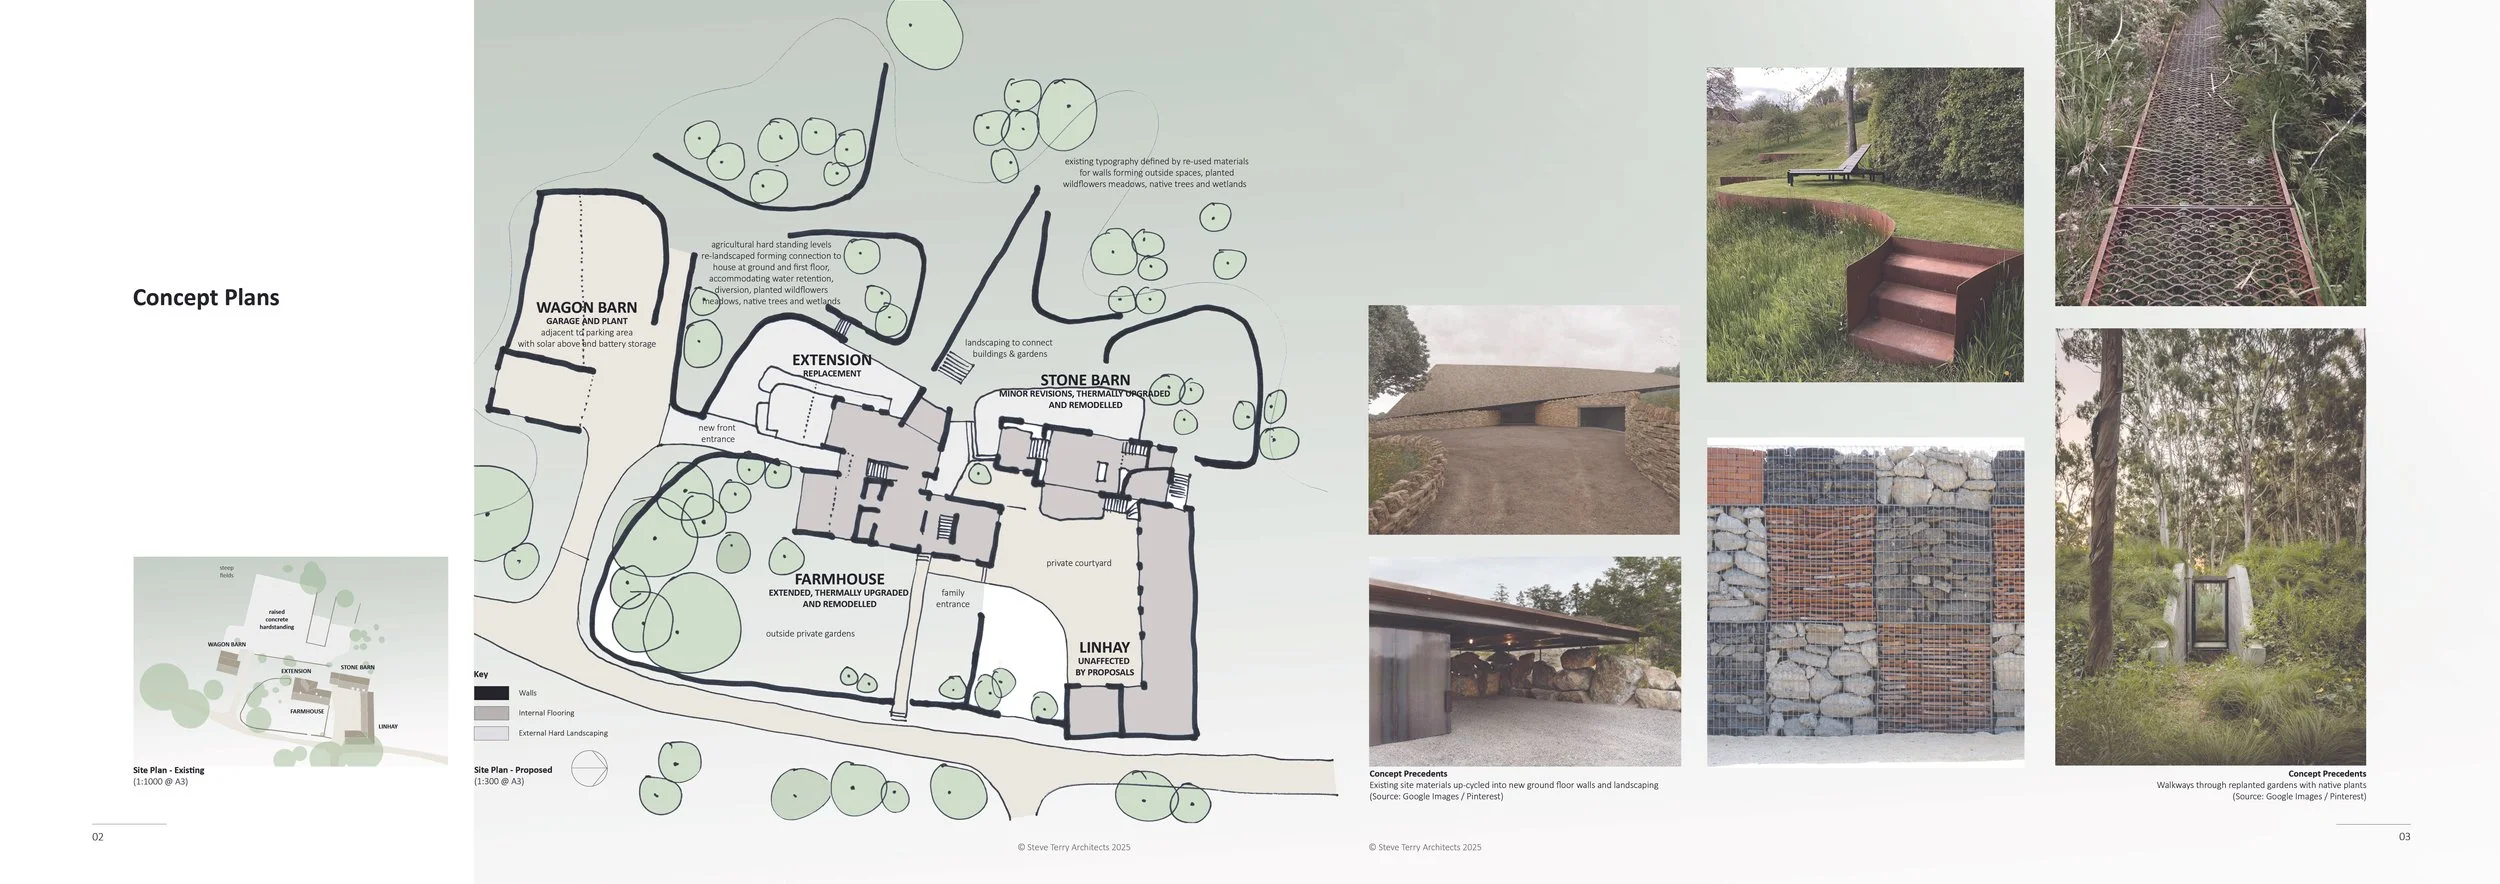
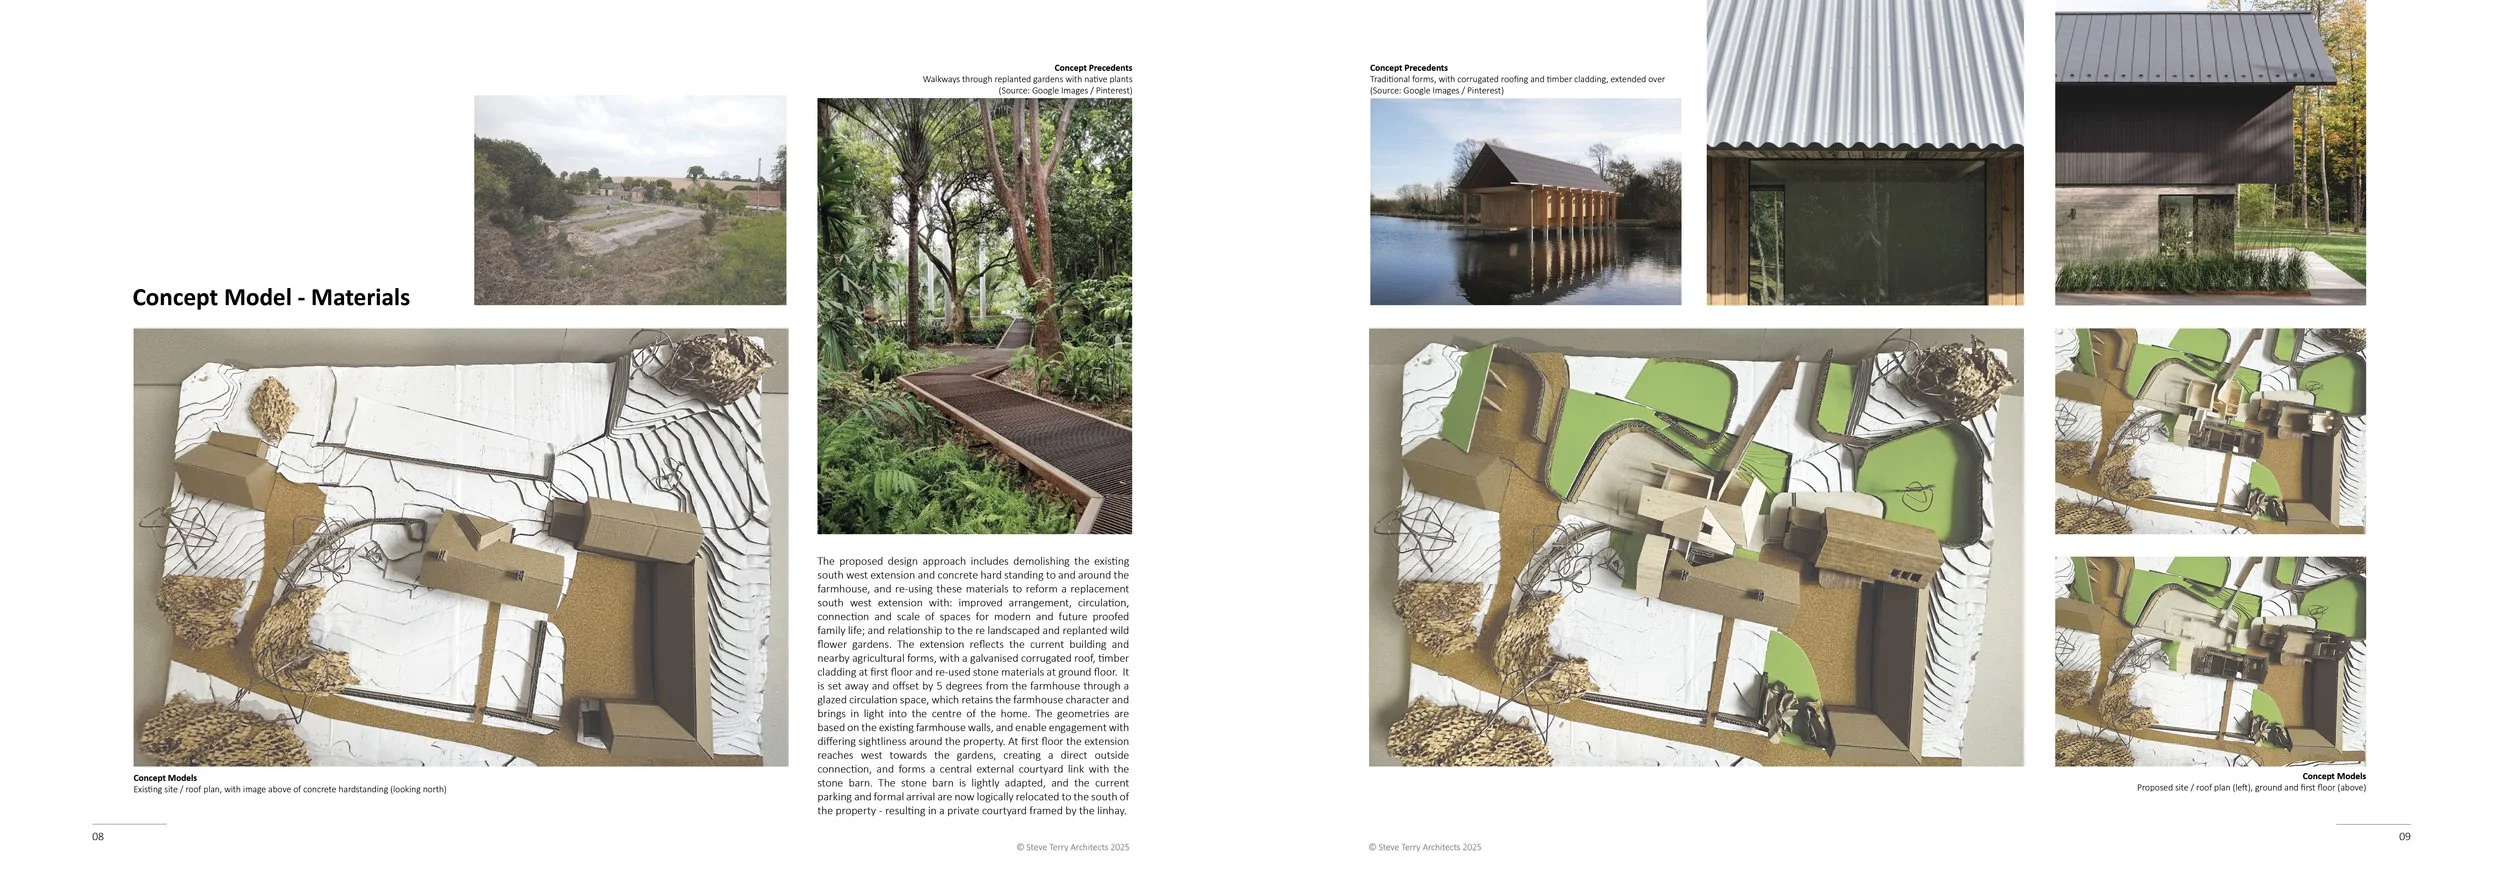
The properties external area includes a large derelict agricultural hardstanding and empty outbuildings. Being on a sloping site the hardstanding is proposed as being excavated, crushed, and used with stacks of old roofing tiles to create material for the extension and landscaping gabion ‘living’ walls, and the formation of soakaways and ponds to capture and redirect water allowing the landscaping to regenerate and form mini ecosystems. An existing barn becomes a garage and battery store / plant room, with solar panels set above a grassed undulating open fronted car port roof to support the properties MVHR (off grid winter heating and summer cooling). Subtle revisions to the use of the barns, outbuildings and agricultural driveways clarifies the front of the house whilst developing private courtyard, with new interventions concealed from view behind the existing farmhouse.
APPROACH:
Meetings with the clients explored opportunities with the farmhouse, barns and landscaping - retaining the existing character and framing key views around the property with carefully located internal and external spaces, rooms and extensions. Cranks in the existing farmhouse walls and outbuilding proximities generated the concept of offset angles and sightlines. Based on the existing traditional pitched roof forms, and in subservience to the existing height and massing - the extension is cranked into a sequence of extruded spaces connecting the farmhouse and barns, reaching to the views, bringing in light, and directly connecting the first floor to the adjacent landscape.
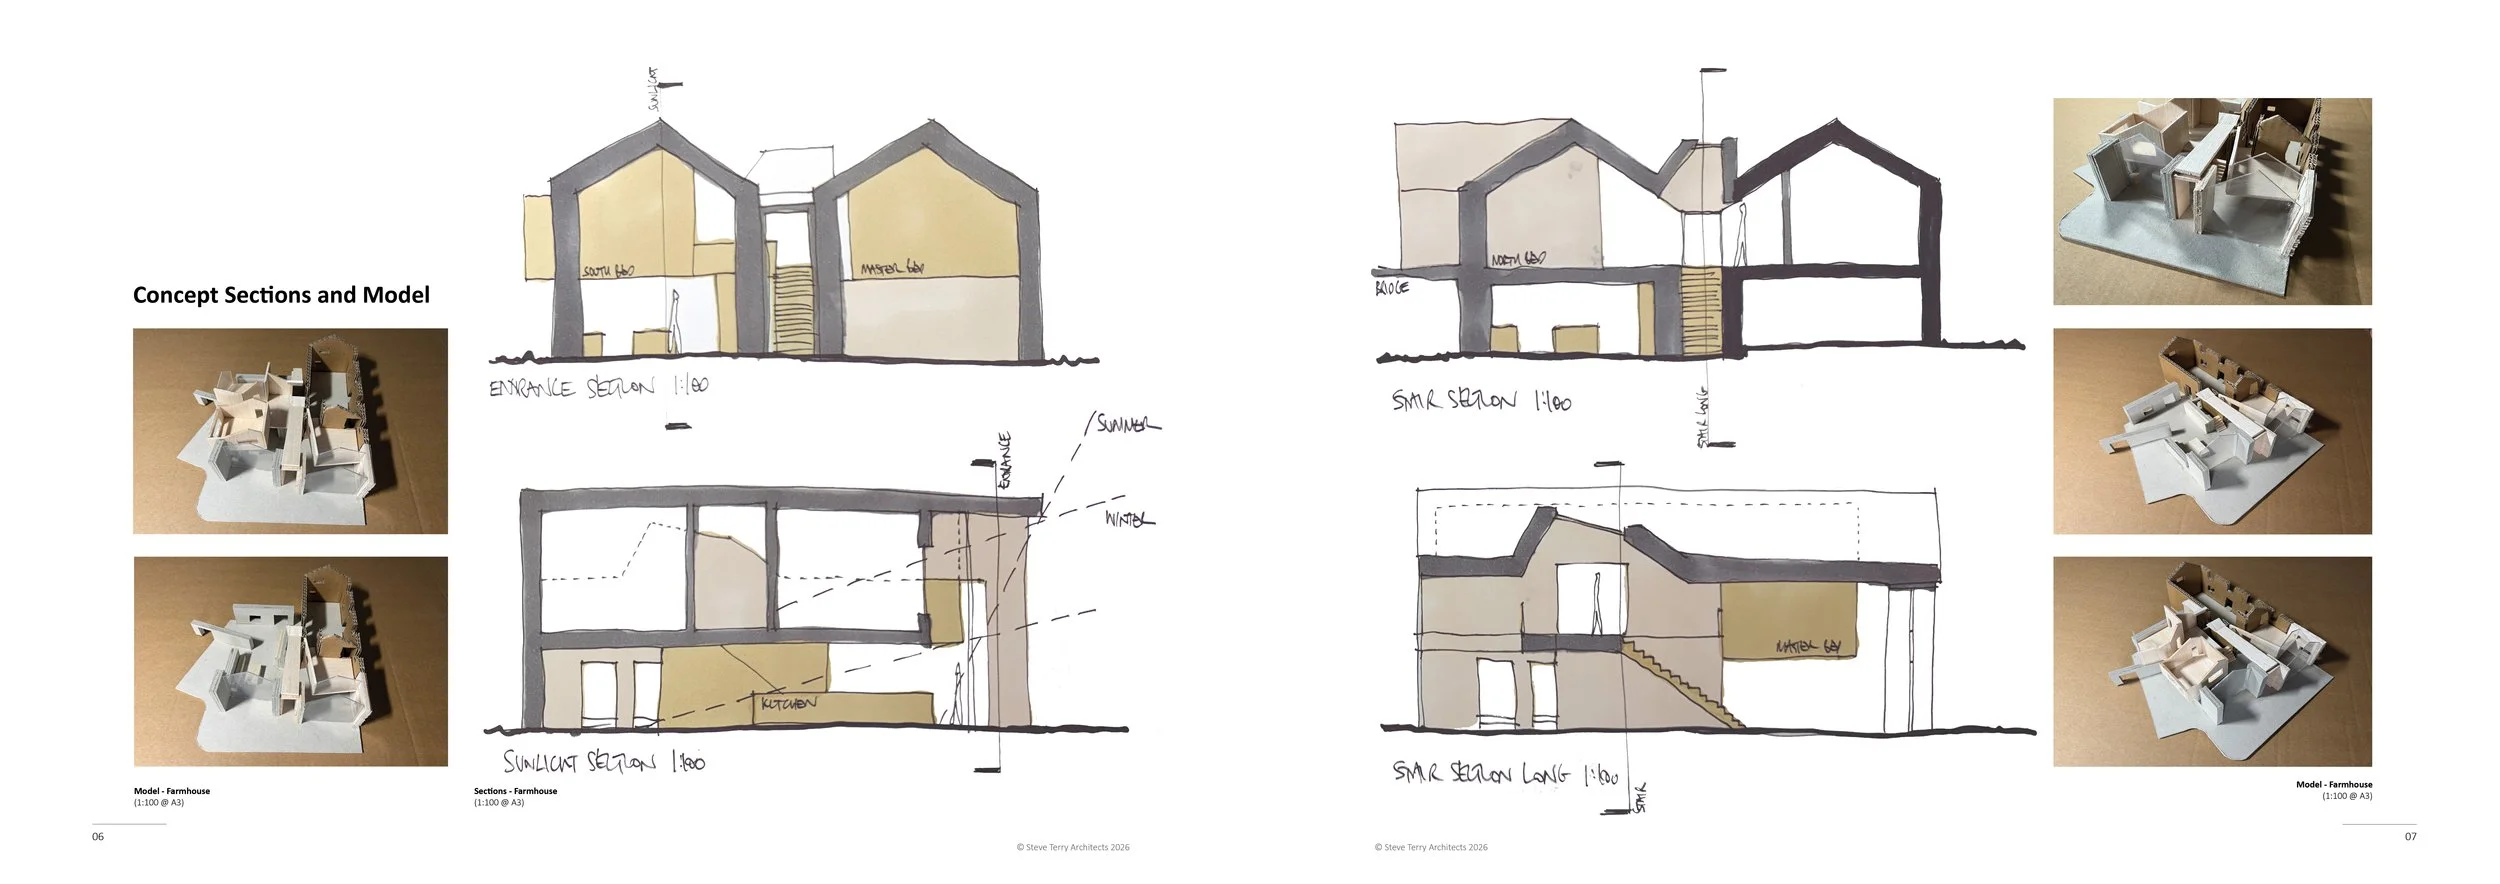
The process involved meetings and discussions with the clients, exploring ideas through drawings, models, material samples, on-site assembling and marking out, as well as consultation with Planning to review gaining Pre-application approval for the works.
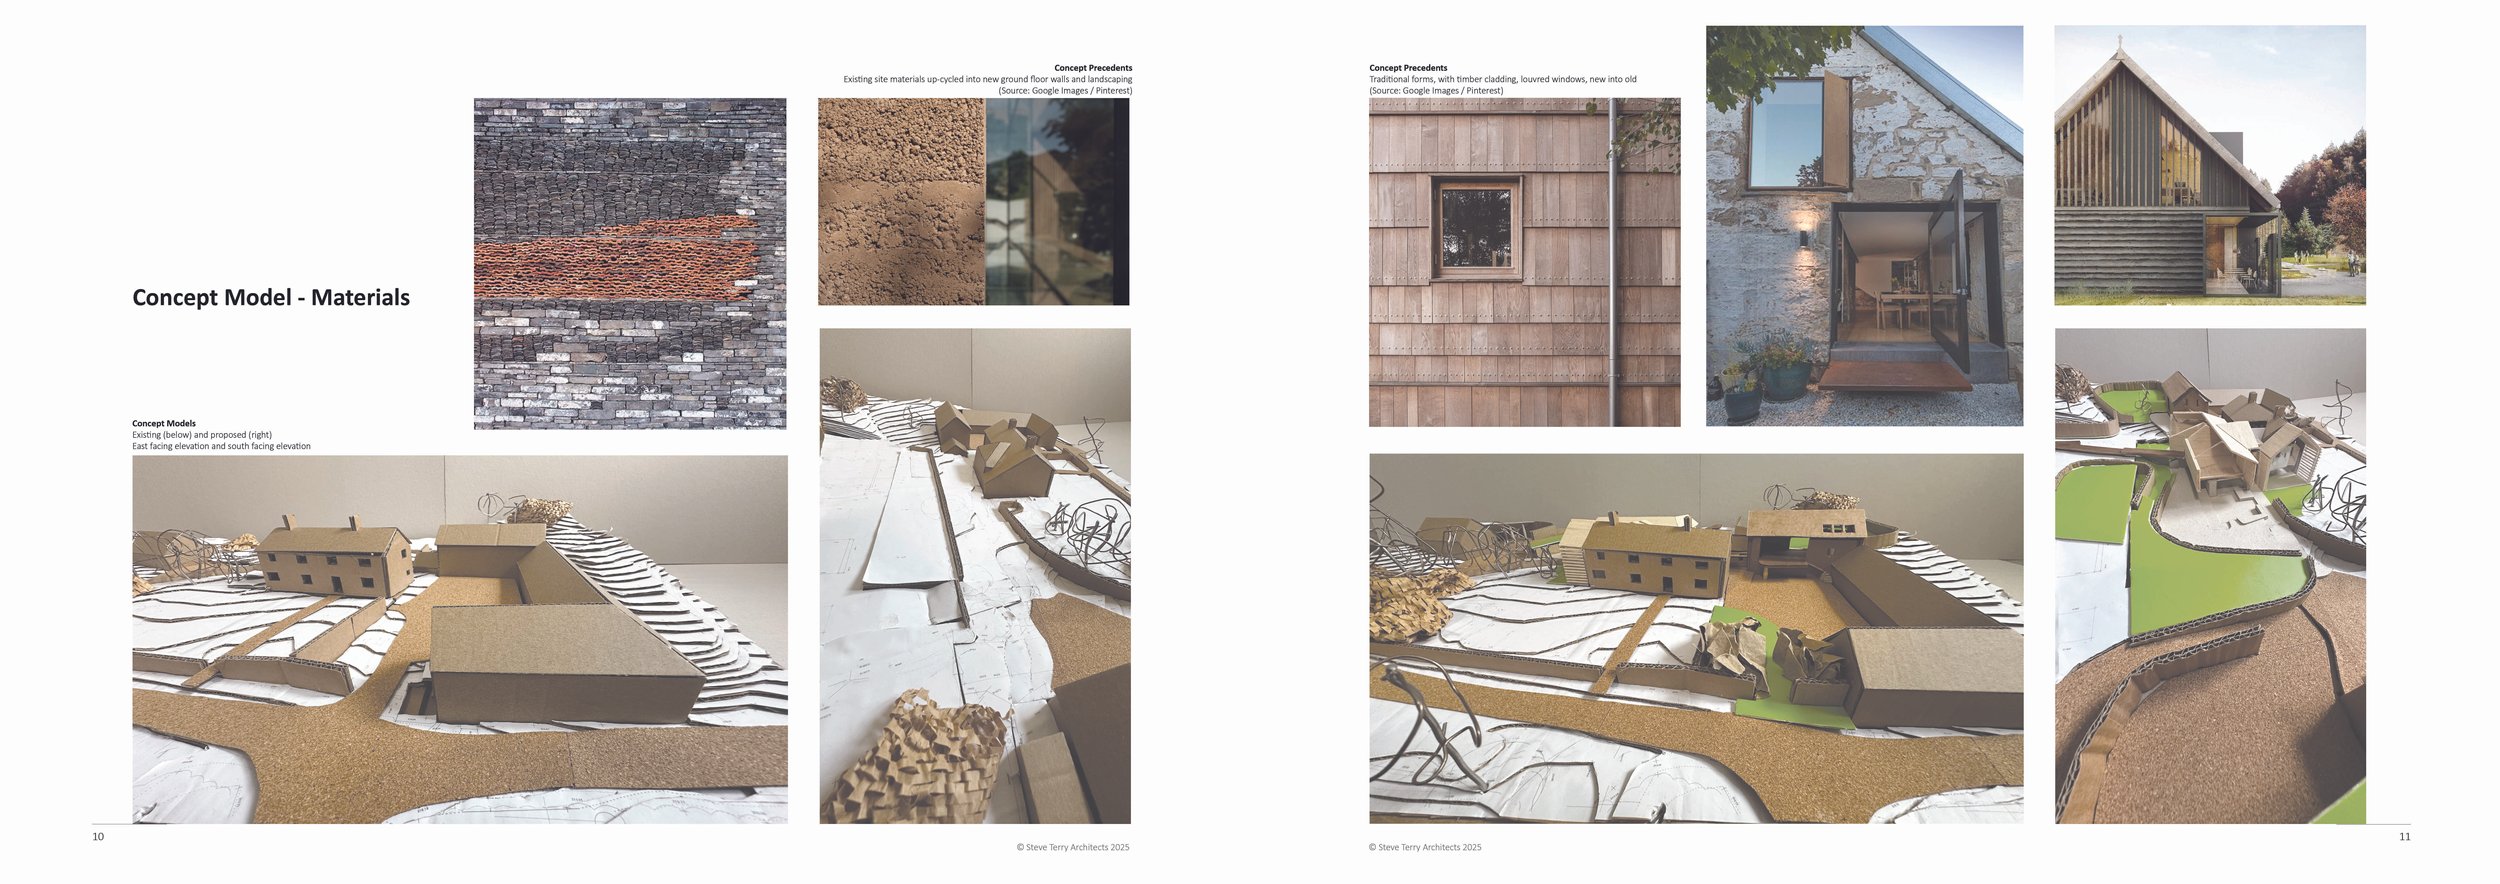
The adjacent images are extracts from one of the sketch proposal documents.
MATERIALS:
Onsite concrete hardstanding and existing previously demolished materials are proposed as formed into the ground floor extension walls. These then extend directly into the landscape, forming retaining walls to accomodate changes in external ground levels, forming soakaways, ponds and pockets of small and larger wildflower gardens and outside spaces across the property. The gabions allow the walls to offer external living spaces for biodiverse habitats, and then internally are insulated with woodfibre insulation and lined with clay.
An expressed timber structure forms the extensions first floor and roof - joists and rafters exposed, high and double ceiling heights, again infilled with woodfibre and walls lined with clayboard. The natural finishes, although straight and crisp, reflect the undulating stone and lime of the farmhouse - the extension contemporary and light - farmhouse snug, cool and low.
Externally the new walls are clad in timber - possibly sourced from the nearby woodland, otherwise local timber yards. The roofs are clad in corrugated steel - balancing between residential and agricultural.
SUSTAINABILITY:
The existing farmhouse has only windows upgraded, with airtightness carefully improved so not to cause damage to the fabric, with the roof opened to the rafters and deeply insulated. New elements exceed thermal requirements, and balance with the higher levels of new fully glazed areas. Fixed and pivoting timber louvres over some areas of glazing help limit solar gain, retain views and allow winter heating - whilst also providing privacy and externally forming careful visual connections across the refurbishment of the barns. Internally high levels of thermal mass (clay, timber, stone) manage fluctuations in temperature, with a central solar chimney bringing in light and allowing natural ventilation. The solar battery system allows the property to run offgrid - heating in the winter and cooling in the peaks of summer.
Images ©Steve Terry Architects